

Listing Courtesy of: PACMLS / Listed By: Maricruz Zaragoza, Imagine Realty ERA Powered
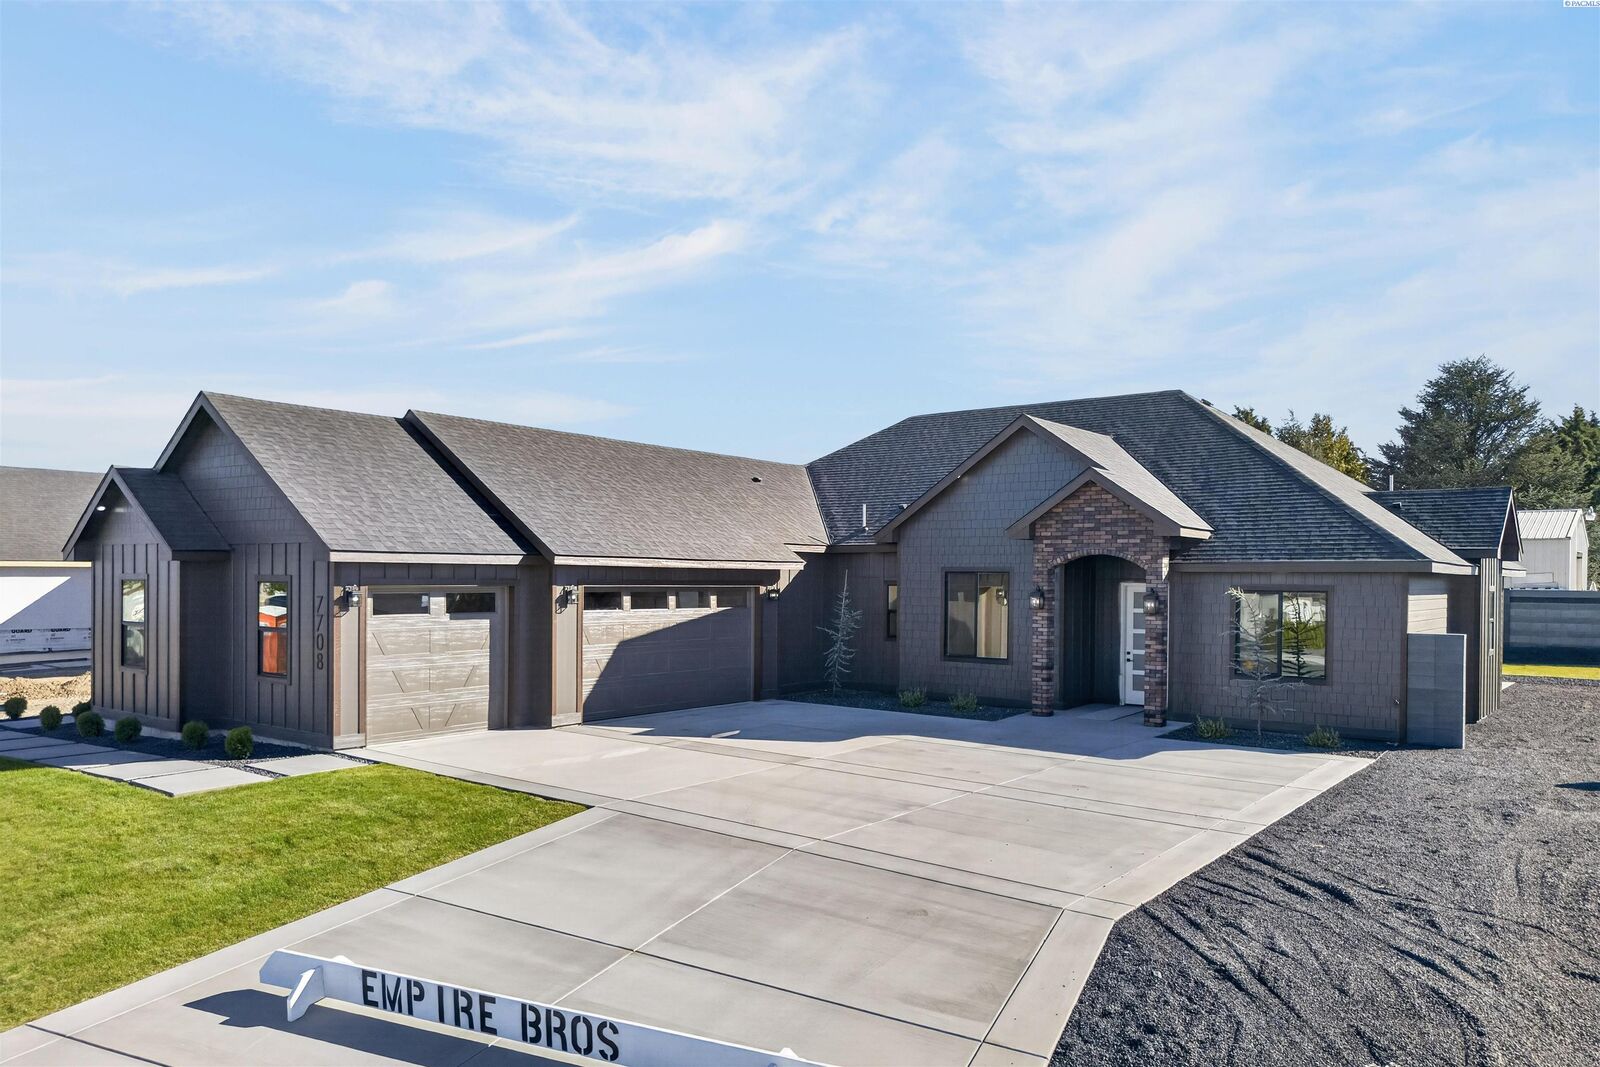
7708 Allison Ct Pasco, WA 99301
Active (11 Days)
$754,000 (USD)
MLS #:
297318
297318
Lot Size
0.31 acres
0.31 acres
Type
Single-Family Home
Single-Family Home
Year Built
2026
2026
County
Franklin County
Franklin County
Listed By
Maricruz Zaragoza, Imagine Realty ERA Powered
Source
PACMLS
Last checked Nov 2 2026 at 3:01 AM GMT+0000
PACMLS
Last checked Nov 2 2026 at 3:01 AM GMT+0000
Bathroom Details
- Full Bathrooms: 2
- Half Bathroom: 1
Interior Features
- Dishwasher
- Microwave
- Oven
- Cooktop
- Disposal
- Ceiling Fan(s)
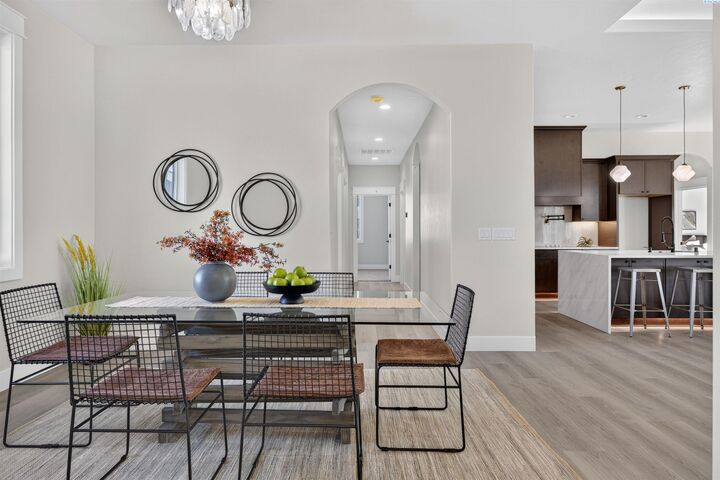
- Wine Cooler
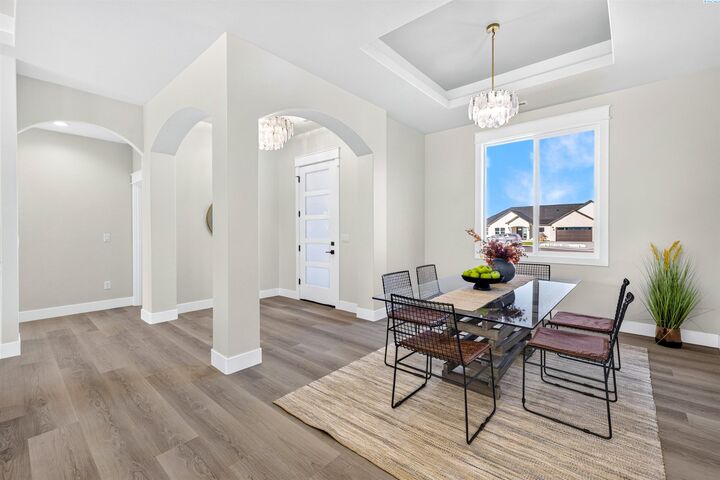
- Raised Ceiling(s)
Lot Information
- Cul De Sac
- Located In City Limits
Property Features
- Fireplace: One
- Foundation: Slab
Heating and Cooling
- Central
- Central Air
Flooring
- Vinyl
Exterior Features
- Cement Board
- Roof: Composition
Utility Information
- Utilities: Electricity Connected
- Sewer: Sewer Connected
Garage
- Garage
Parking
- Finished
- Rv Access/Parking
- 3 Car
Stories
- One
Living Area
- 2,422 sqft
Location
Disclaimer: IDX information is provided exclusively by PACMLS for consumers' personal, non-commercial use, that it may not be used for any purpose other than to identify prospective properties consumers may be interested in purchasing. Data is deemed reliable but is not guaranteed accurate by the MLS.

Description