

Listing Courtesy of: PACMLS / Listed By: Maricruz Zaragoza, Imagine Realty ERA Powered
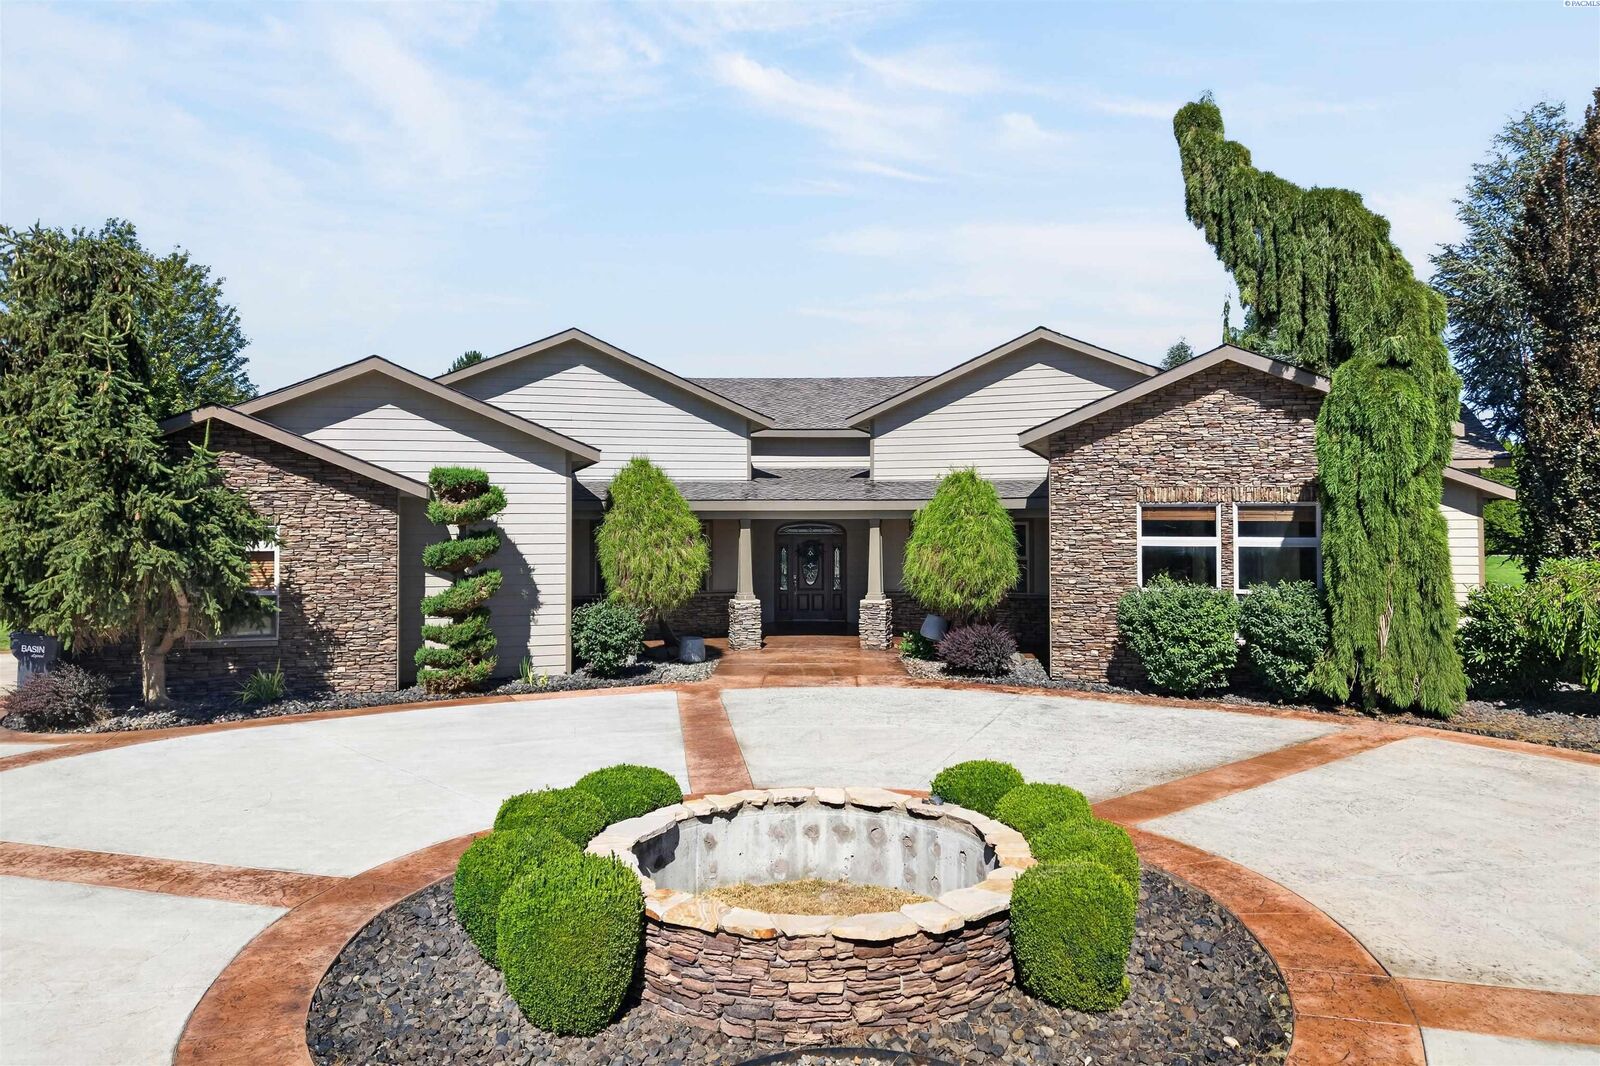
93006 E Chelsea Rd Kennewick, WA 99338
Active (111 Days)
$1,875,000 (USD)
MLS #:
294687
294687
Taxes
$12,436(2025)
$12,436(2025)
Lot Size
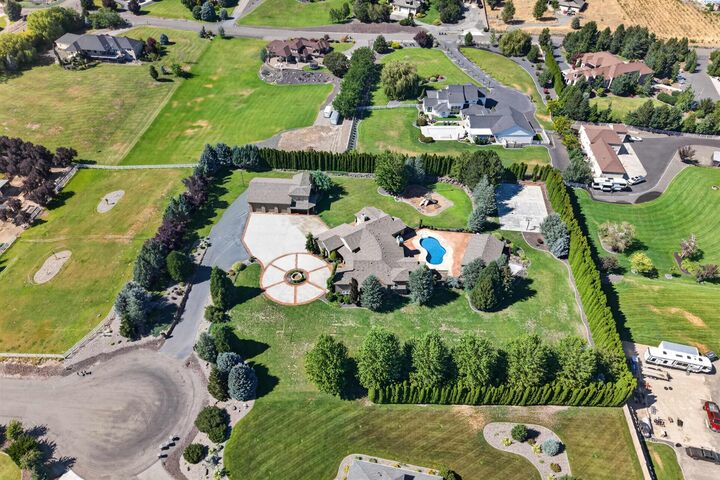
2.5 acres
2.5 acres
Type
Single-Family Home
Single-Family Home
Year Built
2004
2004
County
Benton County
Benton County
Listed By
Maricruz Zaragoza, Imagine Realty ERA Powered
Source
PACMLS
Last checked Nov 2 2026 at 3:01 AM GMT+0000
PACMLS
Last checked Nov 2 2026 at 3:01 AM GMT+0000
Bathroom Details
- Full Bathrooms: 3
- Half Bathroom: 1
Interior Features
- Security System
- Dishwasher
- Washer
- Refrigerator
- Microwave
- Dryer
- Central Vacuum
- Water Softener
- Range/Oven
- Windows: Double Pane Windows
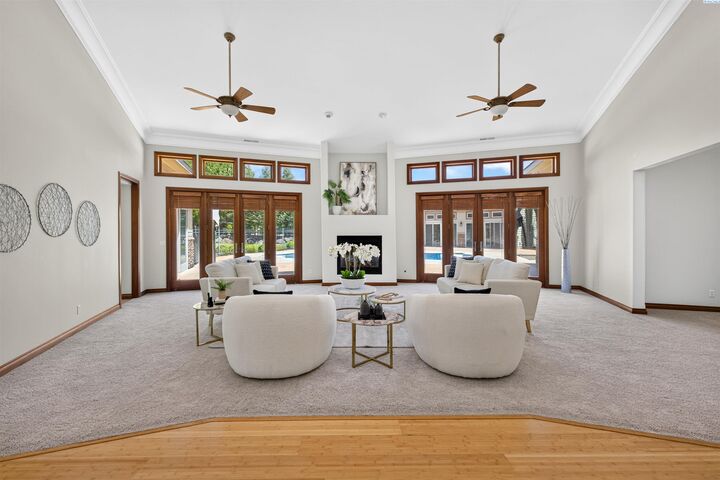
- Vaulted Ceiling(s)
- Disposal
- Storage
- Coffered Ceiling(s)
- Ceiling Fan(s)
- Raised Ceiling(s)
- Drapes/Blinds
- Coved Ceiling(s)
Subdivision
- Badger Mountain Plateau
Lot Information
- Cul De Sac
- Animals Allowed
- Plat Map - Recorded
- Landscaped
Property Features
- Fireplace: Two
- Fireplace: Gas
- Fireplace: Family Room
- Fireplace: Living Room
- Foundation: Concrete
- Foundation: Slab
Heating and Cooling
- Humidifier
- Central
- Heat Pump
- Central Air
Pool Information
- In Ground
- Vinyl
Flooring
- Carpet
- Wood
- See Remarks
Exterior Features
- Wood Siding
- Lap Siding
- Roof: Composition
- Roof: Concrete
Utility Information
- Utilities: Appliances-Gas, Appliances-Electric
- Sewer: Septic
Garage
- Attached Garage
Parking
- Attached
- Detached
- 2 Car
- Rv Access/Parking
- Rv Carport
Stories
- One
Living Area
- 4,604 sqft
Listing Price History
Date
Event
Price
% Change
$ (+/-)
Sep 09, 2026
Price Changed
$1,875,000
-3%
-$50,000
Jul 14, 2026
Listed
$1,925,000
-
-
Location
Disclaimer: IDX information is provided exclusively by PACMLS for consumers' personal, non-commercial use, that it may not be used for any purpose other than to identify prospective properties consumers may be interested in purchasing. Data is deemed reliable but is not guaranteed accurate by the MLS.

Description